
I run an engineering design firm. Every project hits the same step: the review authority sends back a list of comments, and someone has to read each one, work out which drawing it touches, which discipline owns it and who gets the task.
It is not hard work. It is slow work, and it usually lands on the lead engineer.
So I tested whether an AI agent can do the sorting. I used Mira, an agent that runs inside Telegram, on the free tier. I pasted 12 comments for a sample 4-storey office building and added one line:
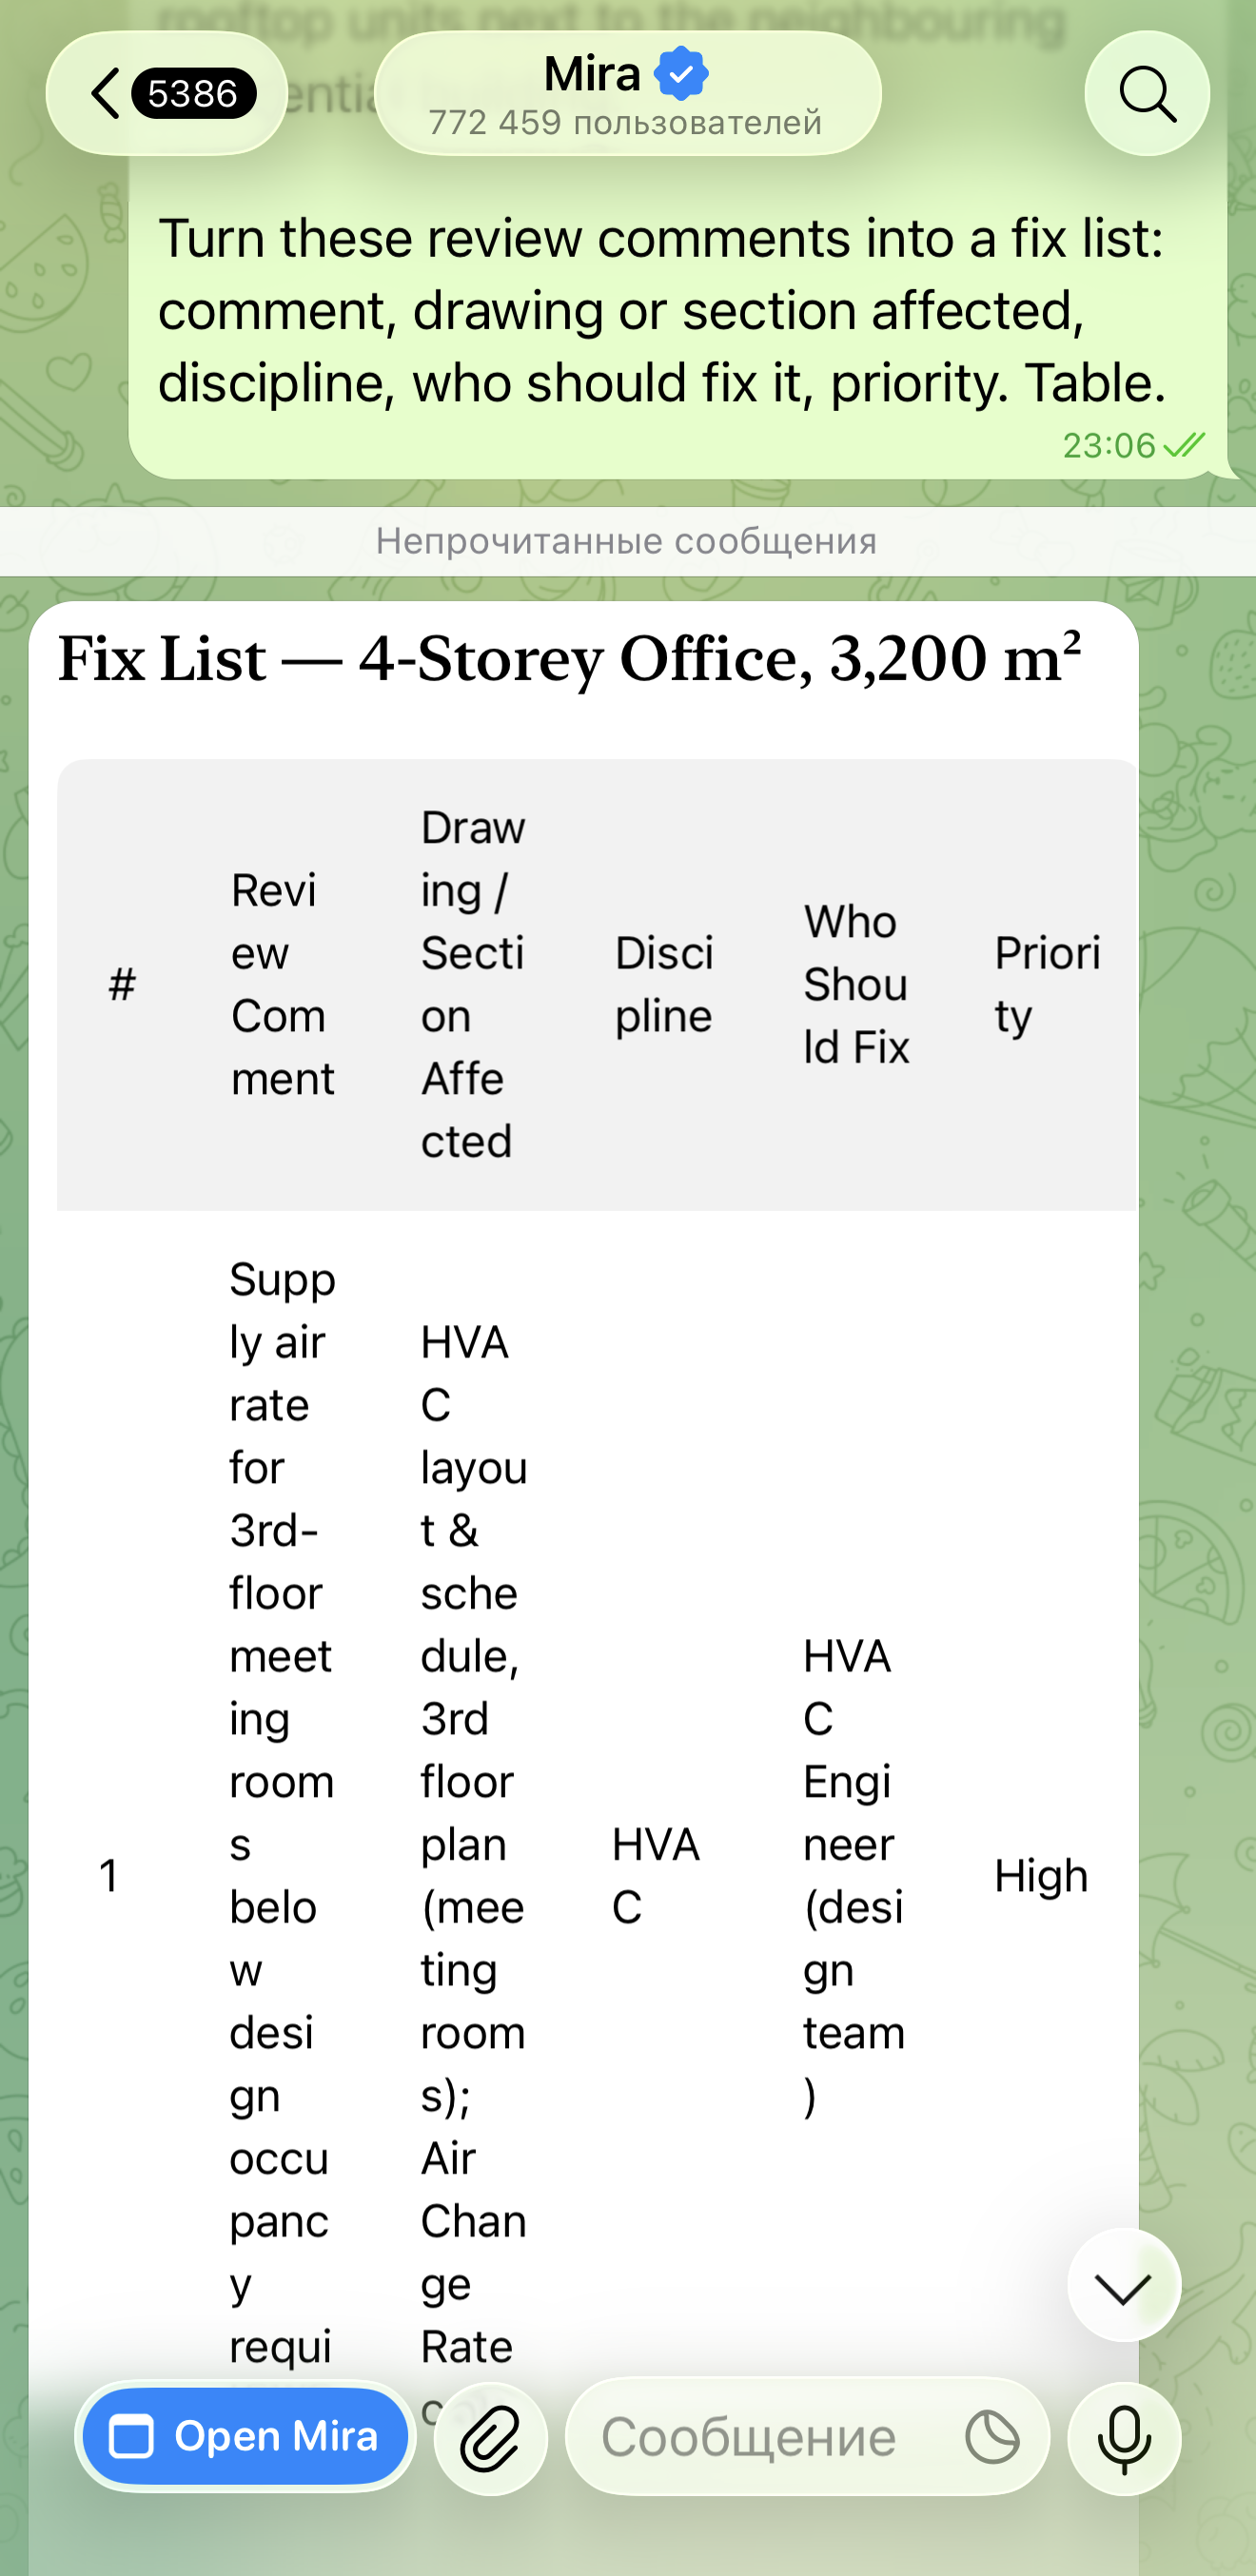
"Turn these review comments into a fix list: comment, drawing or section affected, discipline, who should fix it, priority. Table."
What came back
A 12-row table, in the same minute. Each comment got a drawing or section, a discipline, an owner and a priority.
Three things were better than I expected:
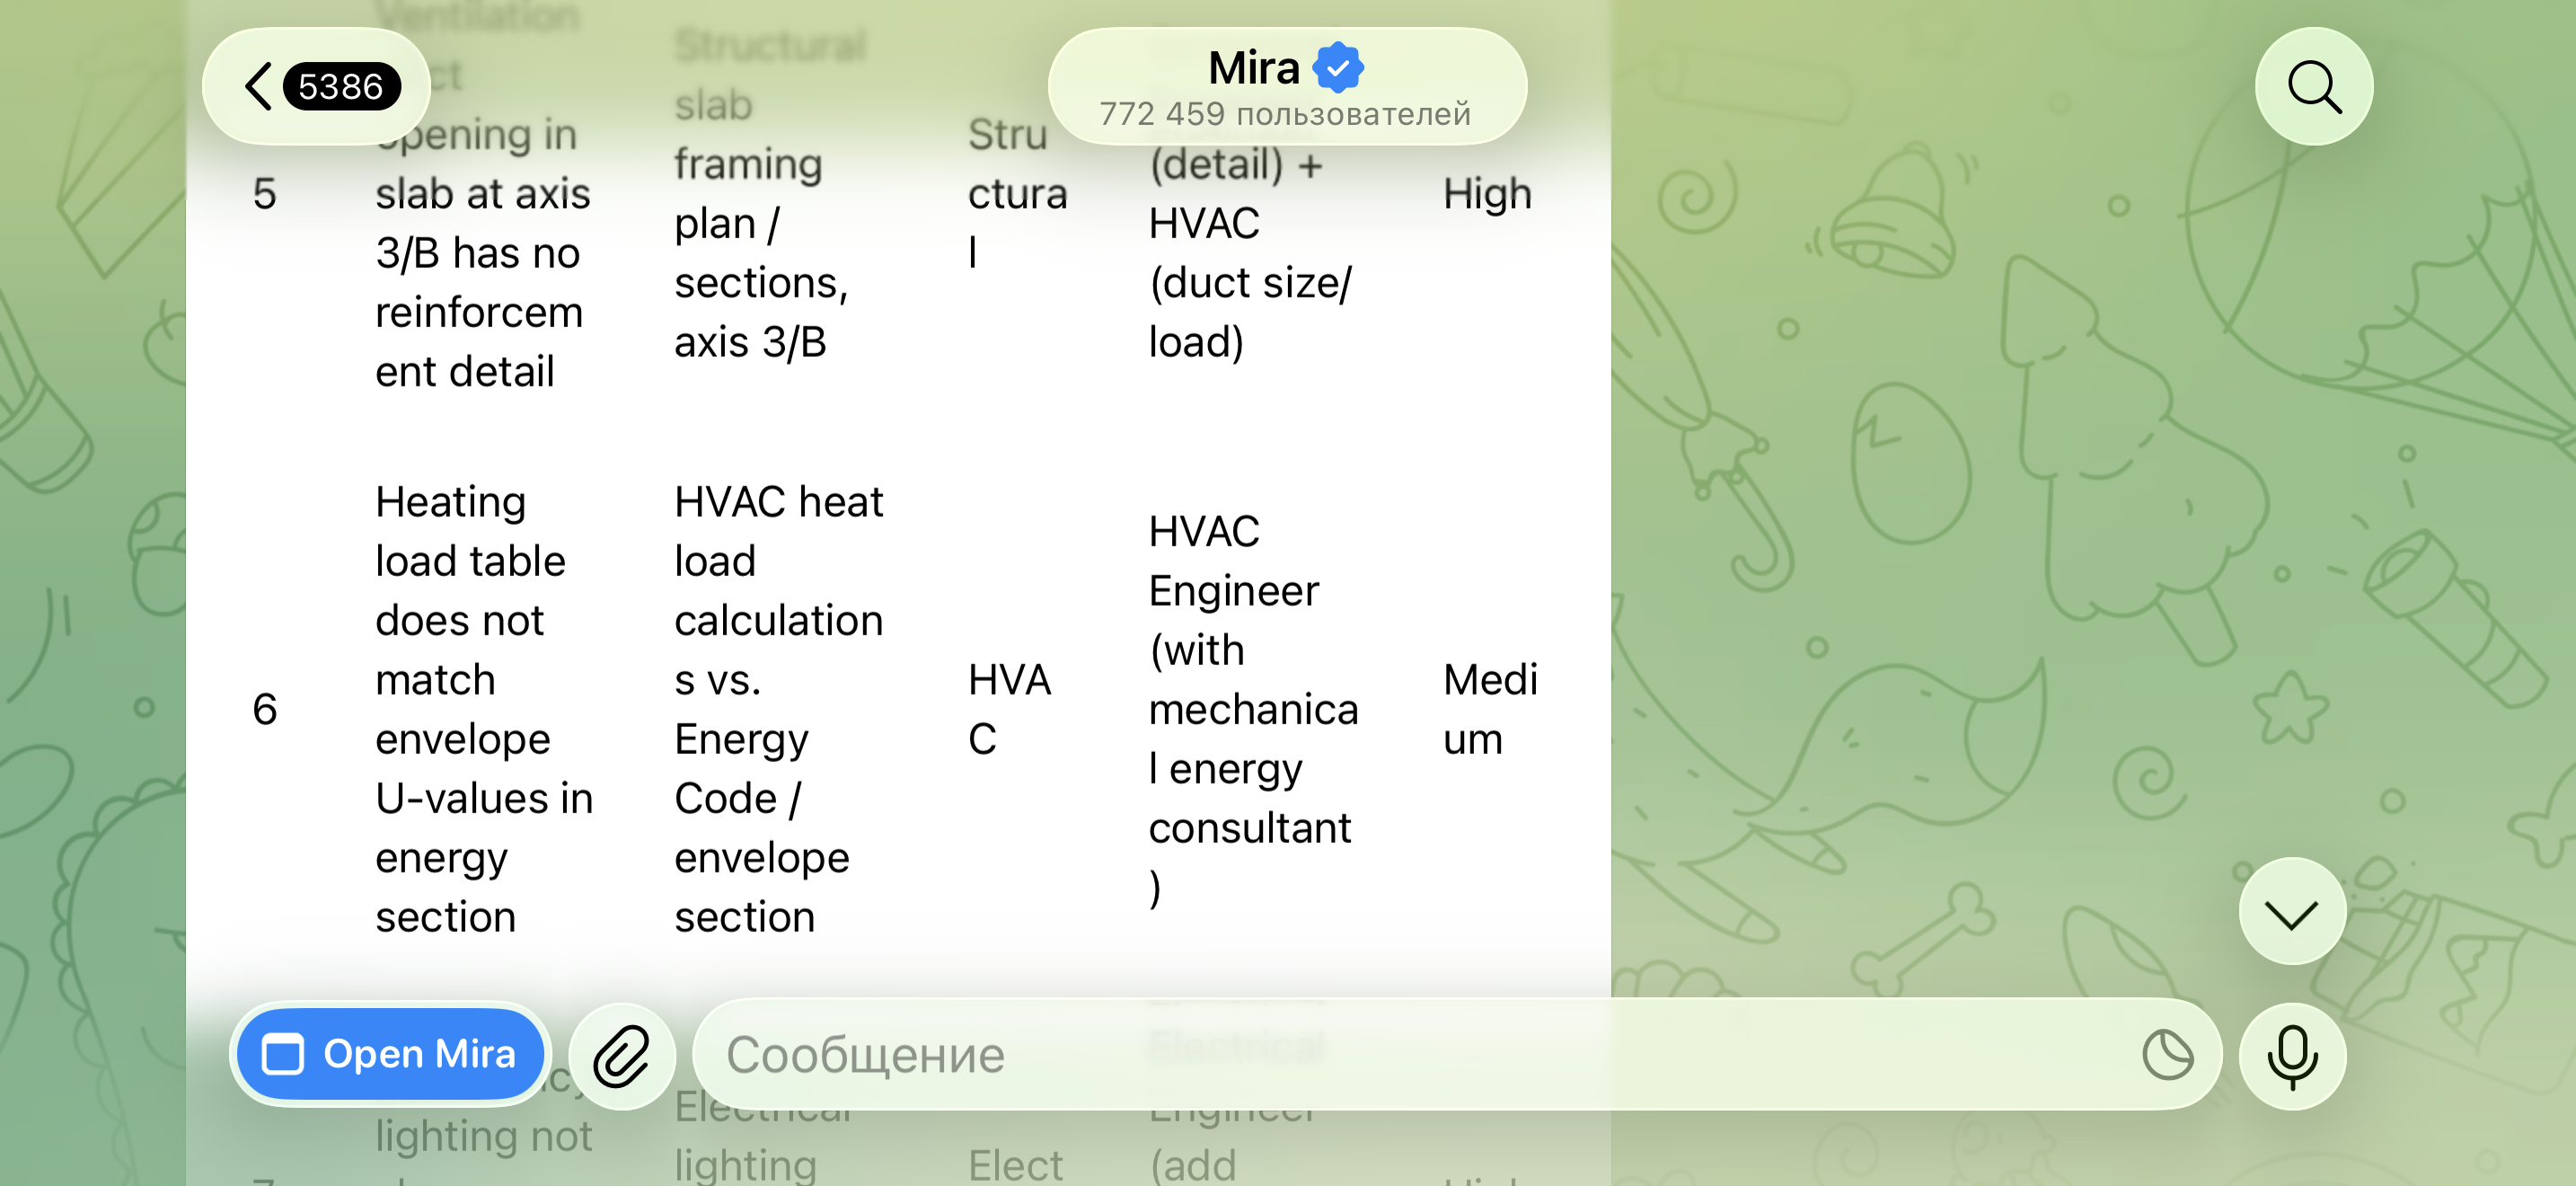
- It split cross-discipline items between two owners. The slab opening went to the structural engineer for the detail and to HVAC for the duct size. The stormwater level conflict went to civil and plumbing together.
- It separated four comments that need a calculation from those that need a drawing fix: air rate, panel load, heating load, rooftop noise.
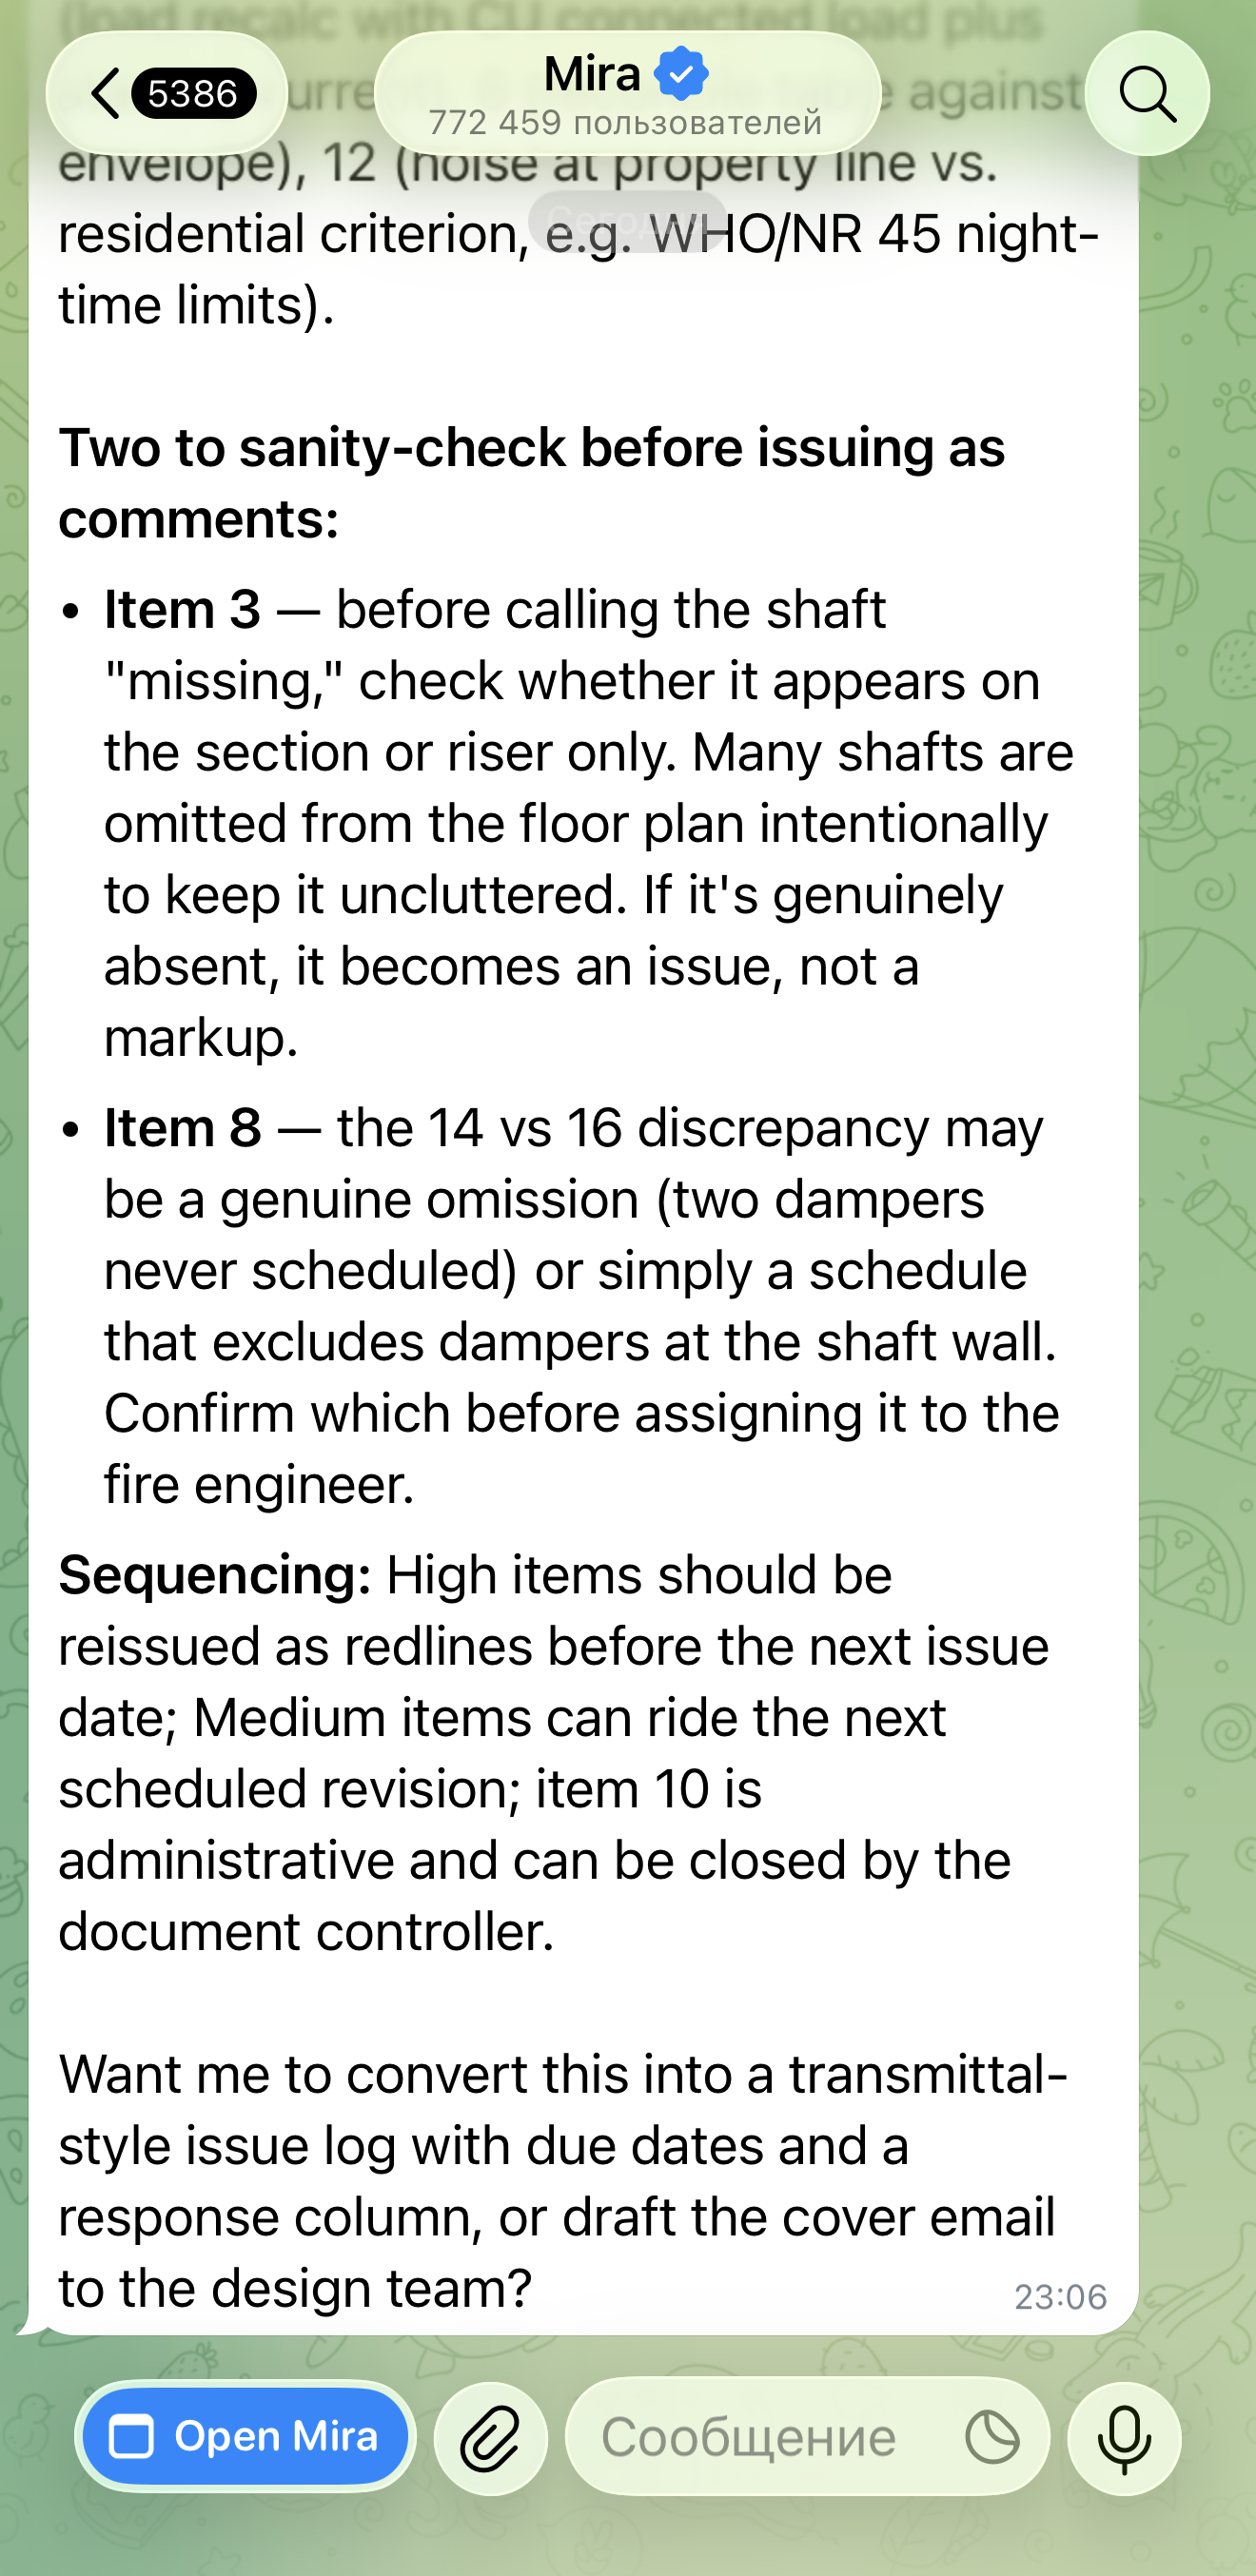
- On the damper count mismatch (14 in the schedule, 16 on the drawings) it said to find out which document is wrong before assigning the task.
Where it got it wrong
- It grouped three comments as "the same shaft". One of them sits on a different axis, and for another my comment gave no axis at all. Mira filled the location in. In a real project that is the kind of error that sends an engineer to the wrong place.
- Priorities are guesses. It does not know our deadline or what this authority treats as critical.
- It named a noise criterion that may not apply. Local code decides that, not the agent.
- The table is wide. On a phone, the narrow columns make it hard to read.
My take
As a first-pass sorter it saves the lead engineer the dullest part of the job. As an engineer it is not one: every row still needs a check before tasks go out. I would use it to draft the fix list and never to issue it.
The reason it fits our workflow is simple: the team already lives in Telegram, and the table lands in the chat where the fixes get discussed.
One limit to know about: the free tier has a monthly message cap. You can try this prompt while your account has allowance available.
More prompts for engineering teams: https://mirasteps.com/en/prompts/
The complete prompt to try
Mira’s complete answer — original
The answer below is preserved in English, including the model’s mistakes. The website adapts the table layout for a phone.
Fix List — 4-Storey Office, 3,200 m²
| # | Review Comment | Drawing / Section Affected | Discipline | Who Should Fix | Priority |
|---|---|---|---|---|---|
| 1 | Supply air rate for 3rd-floor meeting rooms below design occupancy requirement | HVAC layout & schedule, 3rd floor plan (meeting rooms); Air Change Rate calc | HVAC | HVAC Engineer (design team) | High |
| 2 | Panel DB-2 load calc excludes server room cooling units | Electrical single-line diagram / panel schedule, DB-2 | Electrical | Electrical Engineer (EIT to recalc, load owner to confirm CU kW) | High |
| 3 | Smoke exhaust shaft on axis 5/C missing from 2nd-floor plan | Architectural floor plan L2 + MEP riser section | Fire Safety / Architectural | Architect (coordination) + Fire Engineer (confirm shaft location/size) | High |
| 4 | Hot water recirculation line not shown on riser diagram | Plumbing riser diagram, sheet P-series | Plumbing | Plumbing Engineer | Medium |
| 5 | Ventilation duct opening in slab at axis 3/B has no reinforcement detail | Structural slab framing plan / sections, axis 3/B | Structural | Structural Engineer (detail) + HVAC (duct size/load) | High |
| 6 | Heating load table does not match envelope U-values in energy section | HVAC heat load calculations vs. Energy Code / envelope section | HVAC | HVAC Engineer (with mechanical energy consultant) | Medium |
| 7 | Emergency lighting not shown on stair core drawings | Electrical lighting plans, stair cores | Electrical | Electrical Engineer (add luminaires + circuit/feed) | High |
| 8 | Fire damper schedule lists 14 dampers, drawings show 16 | Fire damper schedule vs. HVAC plans | Fire Safety / HVAC | Fire Protection Engineer (reconcile both) | Medium |
| 9 | Stormwater outlet invert level conflicts with site drainage drawing | Site drainage plan vs. plumbing drainage riser | Plumbing / Civil | Civil Engineer (site grading) + Plumbing (coordinate levels) | Medium |
| 10 | HVAC sheet numbering does not match drawing register | Drawing register / cover sheet index | HVAC (document control) | Document Controller / HVAC Lead | Low |
| 11 | Cable tray route crosses smoke exhaust duct on 1st floor, no coordination detail | Electrical tray layout L1 vs. HVAC exhaust shaft plan, axis 5/C | Electrical + Fire Safety | Electrical Engineer (reroute/clearance) with Fire Engineer (shaft integrity) | High |
| 12 | No noise calculation for rooftop units next to neighbouring residential building | HVAC rooftop plant layout, section & site plan | HVAC | Acoustics Consultant / HVAC Engineer (prepare NC/ dB(A) calc) | Medium |
Notes on the list
Likely deadlocks — resolve in a single coordination session (items 3, 5, 11): all three sit on the same shaft/axis system. Fix axis 5/C shaft position first, then the slab penetration at 3/B, then re-route the tray against the resolved exhaust path. Issuing them separately will cause rework.
Items to close with a calculation, not a redline: 1 (air change rate per occupant), 2 (load recalc with CU connected load plus starting current), 6 (reconcile table against envelope), 12 (noise at property line vs. residential criterion, e.g. WHO/NR 45 night-time limits).
Two to sanity-check before issuing as comments:
- Item 3 — before calling the shaft "missing," check whether it appears on the section or riser only. Many shafts are omitted from the floor plan intentionally to keep it uncluttered. If it's genuinely absent, it becomes an issue, not a markup.
- Item 8 — the 14 vs 16 discrepancy may be a genuine omission (two dampers never scheduled) or simply a schedule that excludes dampers at the shaft wall. Confirm which before assigning it to the fire engineer.
Sequencing: High items should be reissued as redlines before the next issue date; Medium items can ride the next scheduled revision; item 10 is administrative and can be closed by the document controller.
Want me to convert this into a transmittal-style issue log with due dates and a response column, or draft the cover email to the design team?
Try it with your own test comments
Try Mira for free →