
Я руковожу проектной компанией. В каждом проекте наступает один и тот же этап: проверяющая сторона присылает замечания, а кому-то нужно прочитать каждое, понять, какого чертежа оно касается, к какому разделу относится и кому поручить исправление.
Работа несложная, но медленная. И обычно она достаётся главному инженеру проекта.
Я решил проверить, сможет ли ИИ-агент разложить замечания по полочкам. Взял Mira — агента в Telegram — на бесплатном тарифе. Вставил 12 замечаний к вымышленному четырёхэтажному офисному зданию и добавил одну строку:
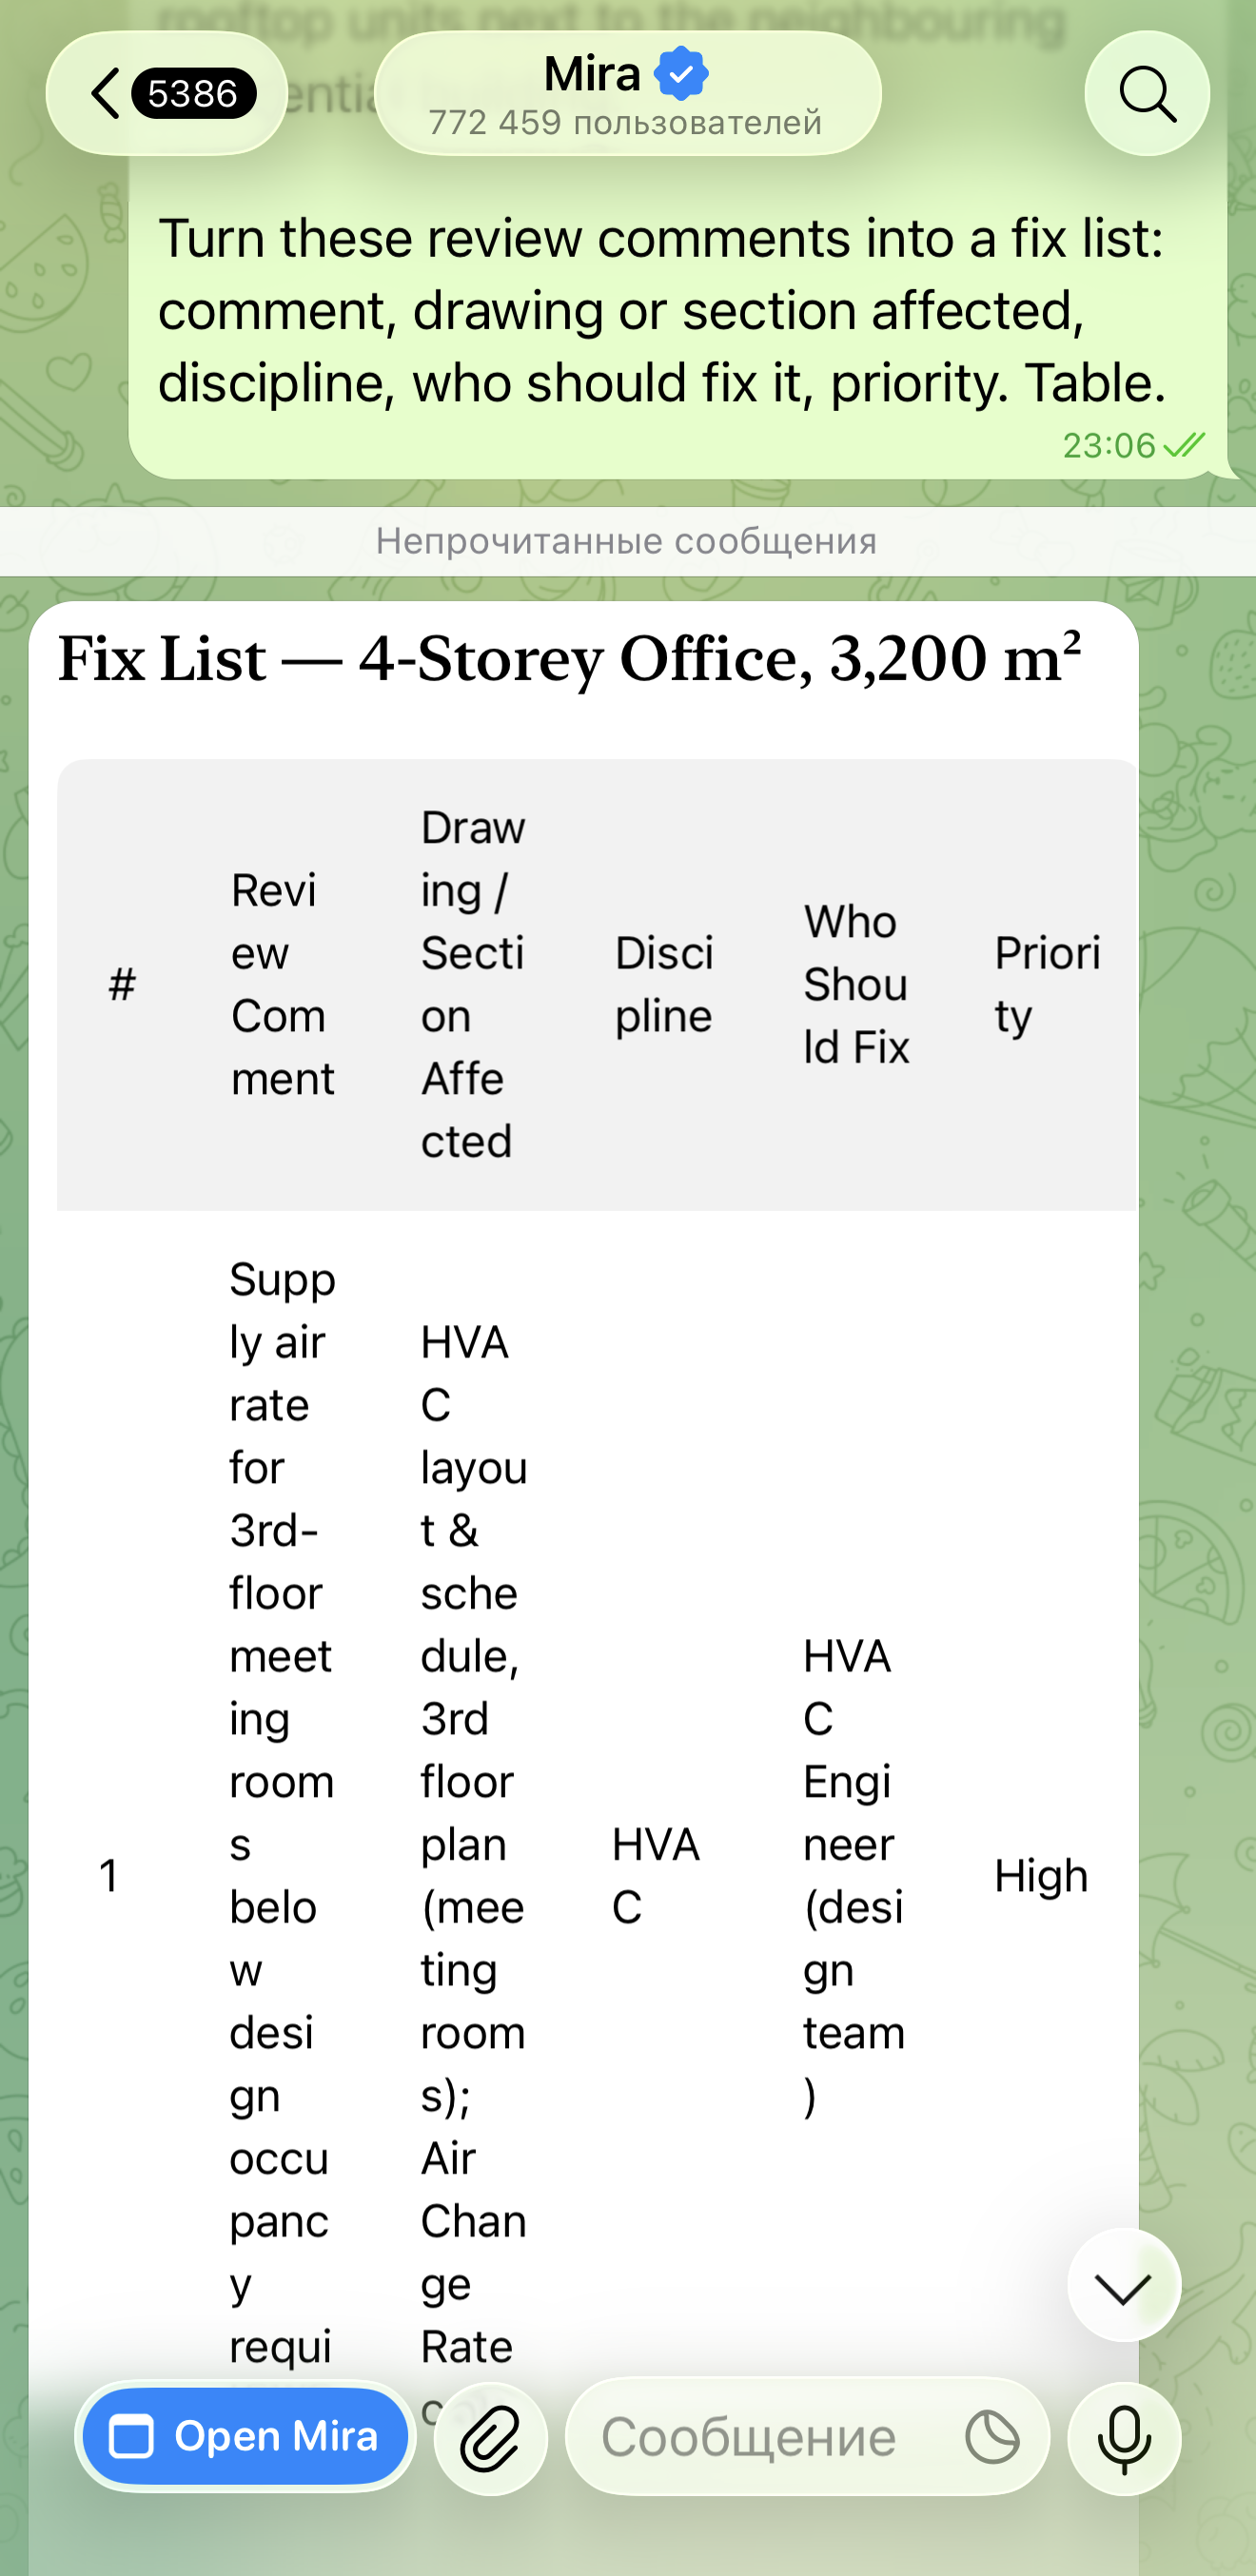
«Преврати эти замечания в список исправлений: замечание, затронутый чертёж или раздел, дисциплина, кто должен исправить, приоритет. Таблицей».
Что получилось
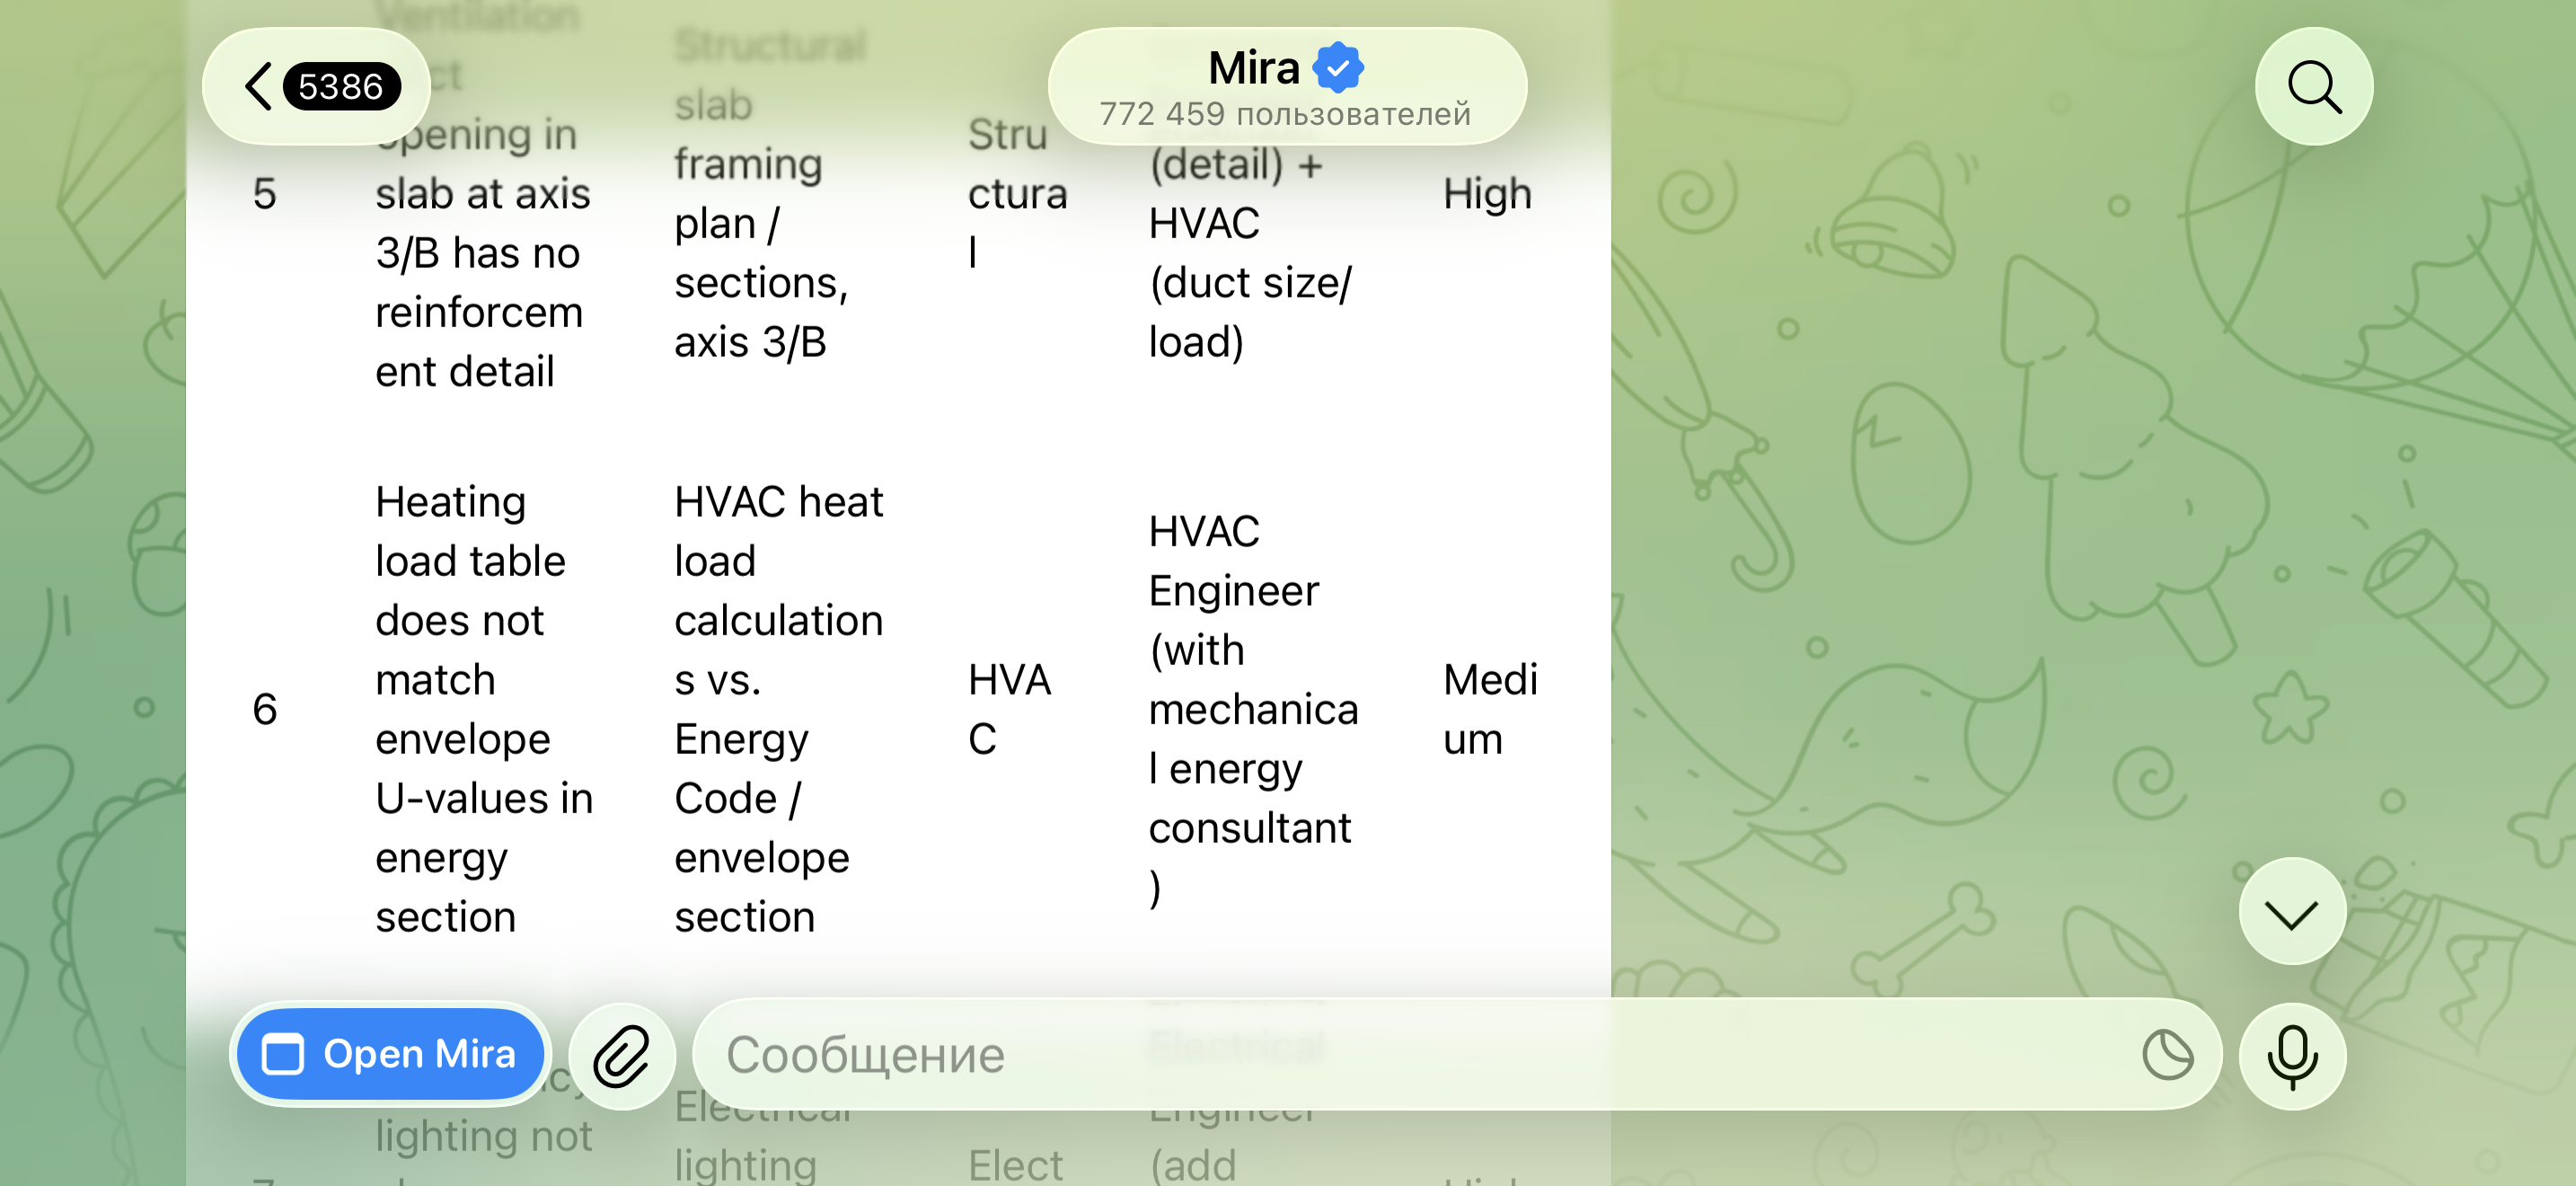
Таблица из 12 строк — в ту же минуту. Для каждого замечания указаны чертёж или раздел, дисциплина, исполнитель и приоритет.
Три вещи оказались лучше, чем я ожидал:
- Междисциплинарные задачи Мира разделила между двумя исполнителями. По проёму в перекрытии конструктор отвечает за узел, а специалист по вентиляции — за размер воздуховода. Конфликт отметок ливневой канализации отнесён к совместной работе генпланиста и сантехника.
- Четыре замечания, требующие расчёта, выделены отдельно от исправлений на чертеже: расход воздуха, нагрузка щита, тепловая нагрузка и шум оборудования на кровле.
- При расхождении количества клапанов — 14 в спецификации и 16 на чертежах — Мира предложила сначала выяснить, какой документ неверен, и только потом назначать задачу.
Где Мира ошиблась
- Она объединила три замечания как относящиеся к «одной шахте». Одно из них находится на другой оси, а для другого в моём замечании ось вообще не указана. Мира добавила местоположение сама. В реальном проекте такая ошибка может отправить инженера не туда.
- Приоритеты предположены. Агент не знает наш срок выдачи и того, какие замечания эта проверяющая сторона считает критичными.
- Назван критерий шума, который может не подходить. Это определяют применимые нормы, а не агент.
- Таблица широкая. На телефоне из-за узких столбцов её трудно читать.
Мой вывод
Для первичной сортировки это снимает с главного инженера самую рутинную часть работы. Но инженером агент от этого не становится: каждую строку всё равно нужно проверить до выдачи задач. Я использовал бы его для черновика списка исправлений, а не для выпуска готового задания.
В наш процесс это вписывается по простой причине: команда уже работает в Telegram, и таблица появляется в том же чате, где обсуждаются исправления.
Нужно учитывать одно ограничение: на бесплатном тарифе есть месячный лимит сообщений. Повторить запрос можно, пока в вашем аккаунте есть доступный лимит.
Другие запросы для рабочих задач: https://mirasteps.com/zaprosy/
Полный запрос для повторения
Полный ответ Mira — оригинал
Ответ ниже сохранён на английском без исправления выводов модели. Таблица на сайте меняет вёрстку для телефона.
Fix List — 4-Storey Office, 3,200 m²
| # | Review Comment | Drawing / Section Affected | Discipline | Who Should Fix | Priority |
|---|---|---|---|---|---|
| 1 | Supply air rate for 3rd-floor meeting rooms below design occupancy requirement | HVAC layout & schedule, 3rd floor plan (meeting rooms); Air Change Rate calc | HVAC | HVAC Engineer (design team) | High |
| 2 | Panel DB-2 load calc excludes server room cooling units | Electrical single-line diagram / panel schedule, DB-2 | Electrical | Electrical Engineer (EIT to recalc, load owner to confirm CU kW) | High |
| 3 | Smoke exhaust shaft on axis 5/C missing from 2nd-floor plan | Architectural floor plan L2 + MEP riser section | Fire Safety / Architectural | Architect (coordination) + Fire Engineer (confirm shaft location/size) | High |
| 4 | Hot water recirculation line not shown on riser diagram | Plumbing riser diagram, sheet P-series | Plumbing | Plumbing Engineer | Medium |
| 5 | Ventilation duct opening in slab at axis 3/B has no reinforcement detail | Structural slab framing plan / sections, axis 3/B | Structural | Structural Engineer (detail) + HVAC (duct size/load) | High |
| 6 | Heating load table does not match envelope U-values in energy section | HVAC heat load calculations vs. Energy Code / envelope section | HVAC | HVAC Engineer (with mechanical energy consultant) | Medium |
| 7 | Emergency lighting not shown on stair core drawings | Electrical lighting plans, stair cores | Electrical | Electrical Engineer (add luminaires + circuit/feed) | High |
| 8 | Fire damper schedule lists 14 dampers, drawings show 16 | Fire damper schedule vs. HVAC plans | Fire Safety / HVAC | Fire Protection Engineer (reconcile both) | Medium |
| 9 | Stormwater outlet invert level conflicts with site drainage drawing | Site drainage plan vs. plumbing drainage riser | Plumbing / Civil | Civil Engineer (site grading) + Plumbing (coordinate levels) | Medium |
| 10 | HVAC sheet numbering does not match drawing register | Drawing register / cover sheet index | HVAC (document control) | Document Controller / HVAC Lead | Low |
| 11 | Cable tray route crosses smoke exhaust duct on 1st floor, no coordination detail | Electrical tray layout L1 vs. HVAC exhaust shaft plan, axis 5/C | Electrical + Fire Safety | Electrical Engineer (reroute/clearance) with Fire Engineer (shaft integrity) | High |
| 12 | No noise calculation for rooftop units next to neighbouring residential building | HVAC rooftop plant layout, section & site plan | HVAC | Acoustics Consultant / HVAC Engineer (prepare NC/ dB(A) calc) | Medium |
Notes on the list
Likely deadlocks — resolve in a single coordination session (items 3, 5, 11): all three sit on the same shaft/axis system. Fix axis 5/C shaft position first, then the slab penetration at 3/B, then re-route the tray against the resolved exhaust path. Issuing them separately will cause rework.
Items to close with a calculation, not a redline: 1 (air change rate per occupant), 2 (load recalc with CU connected load plus starting current), 6 (reconcile table against envelope), 12 (noise at property line vs. residential criterion, e.g. WHO/NR 45 night-time limits).
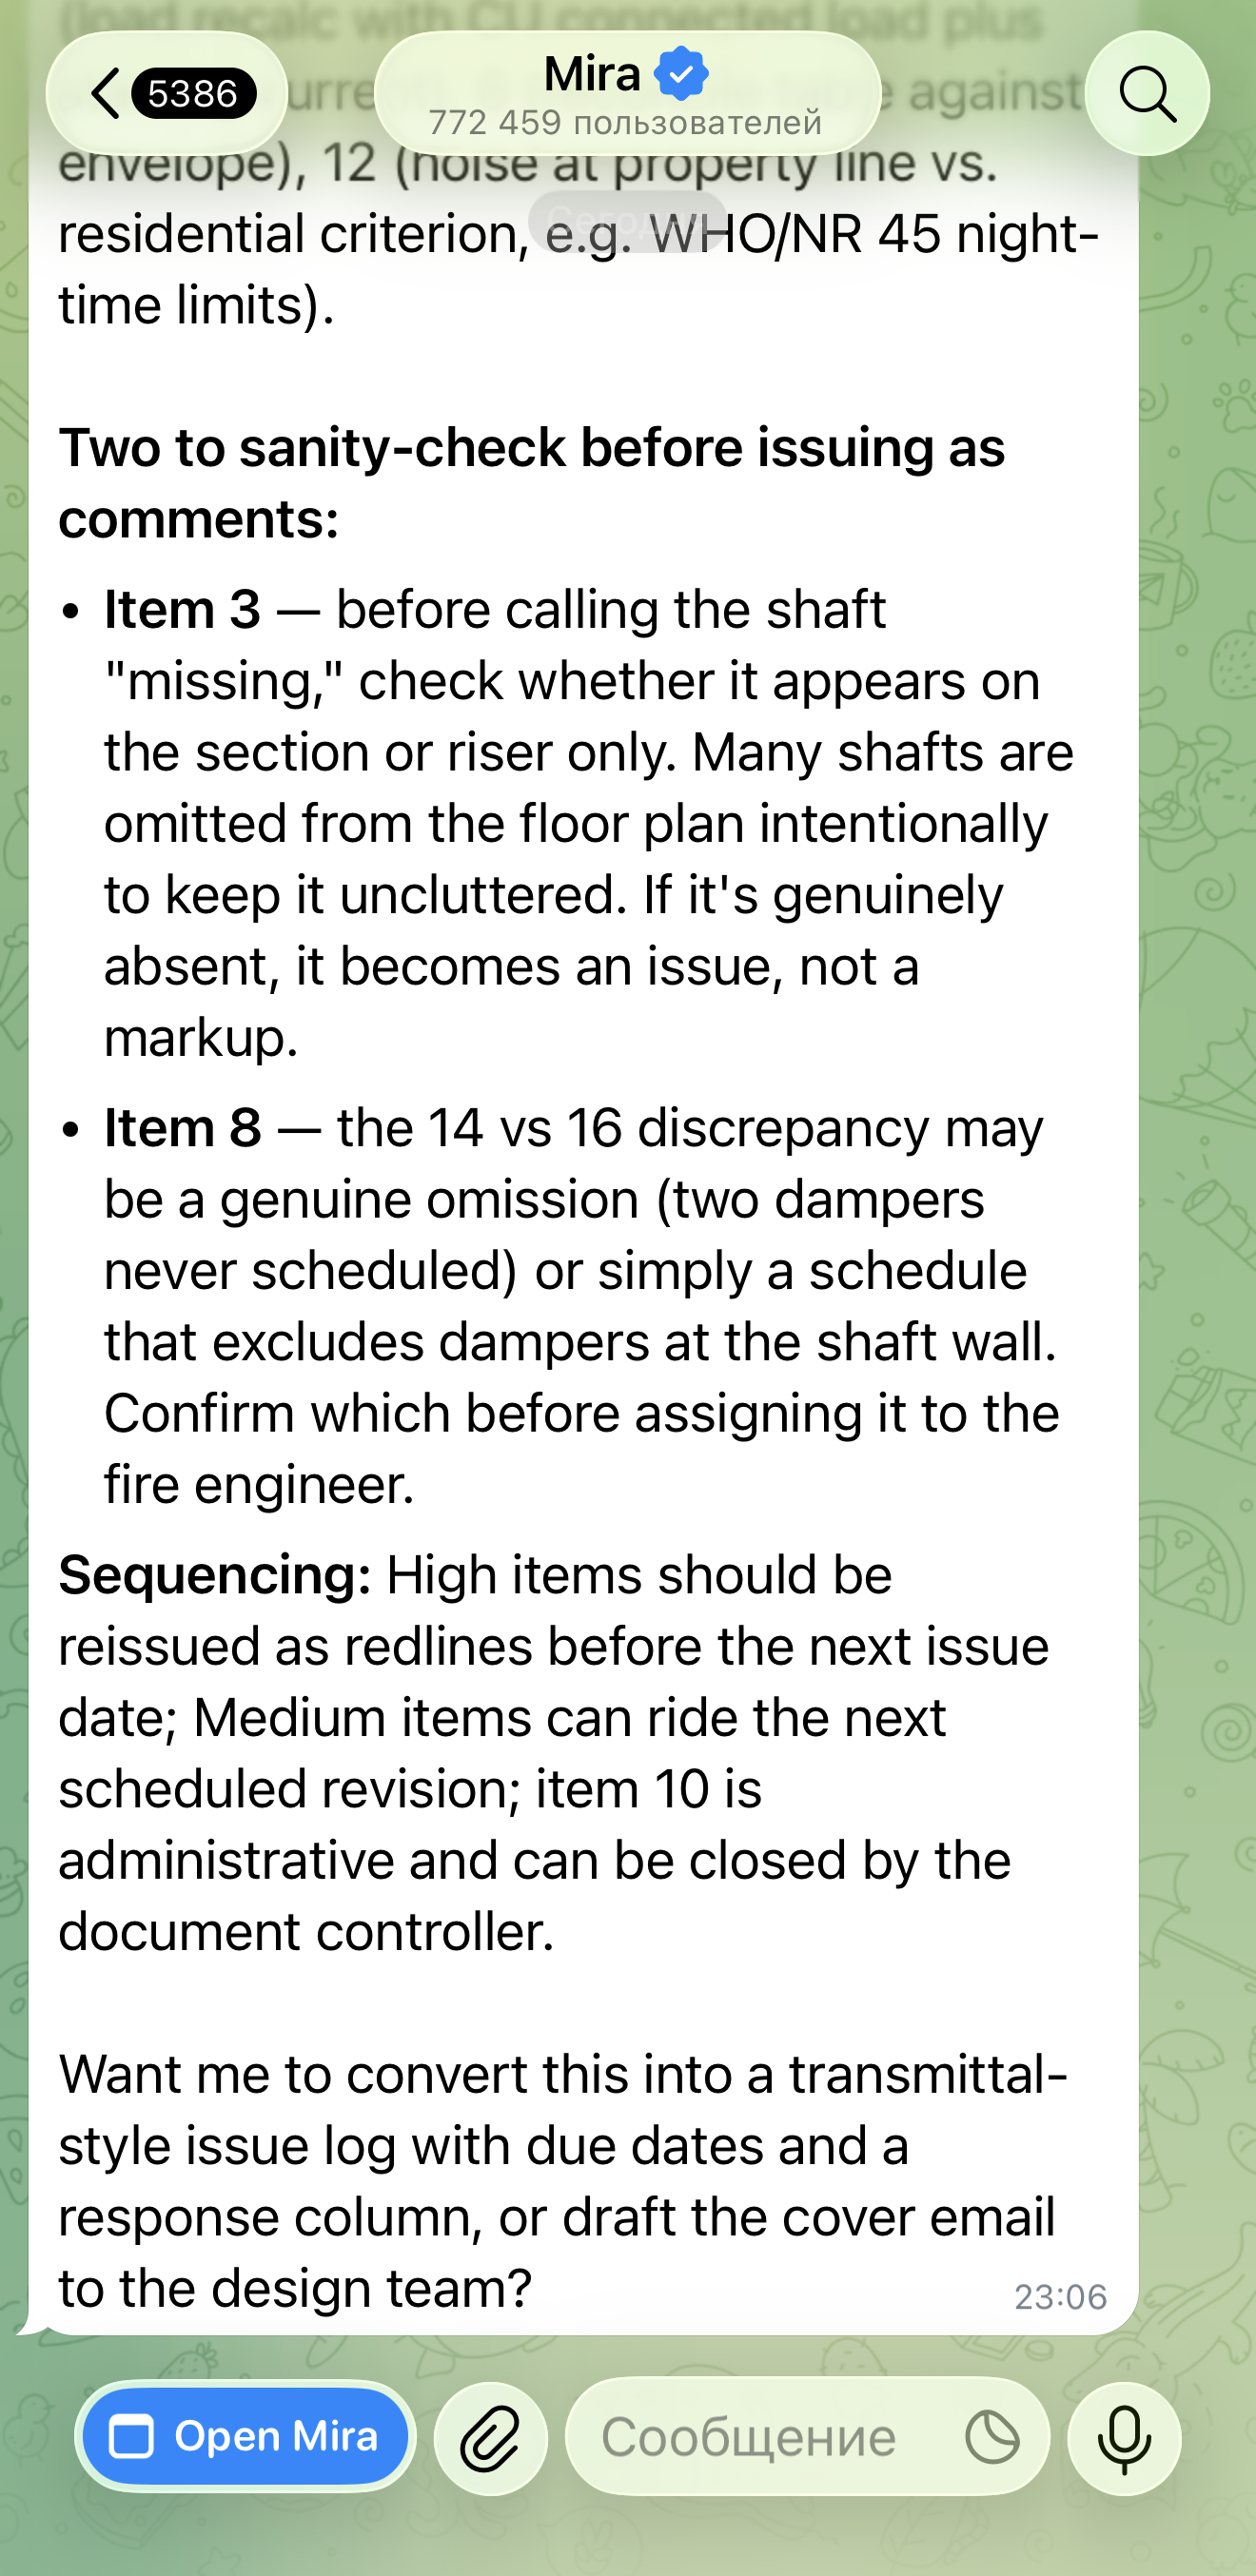
Two to sanity-check before issuing as comments:
- Item 3 — before calling the shaft "missing," check whether it appears on the section or riser only. Many shafts are omitted from the floor plan intentionally to keep it uncluttered. If it's genuinely absent, it becomes an issue, not a markup.
- Item 8 — the 14 vs 16 discrepancy may be a genuine omission (two dampers never scheduled) or simply a schedule that excludes dampers at the shaft wall. Confirm which before assigning it to the fire engineer.
Sequencing: High items should be reissued as redlines before the next issue date; Medium items can ride the next scheduled revision; item 10 is administrative and can be closed by the document controller.
Want me to convert this into a transmittal-style issue log with due dates and a response column, or draft the cover email to the design team?
Попробуйте на своих тестовых замечаниях
Попробовать Mira бесплатно →